
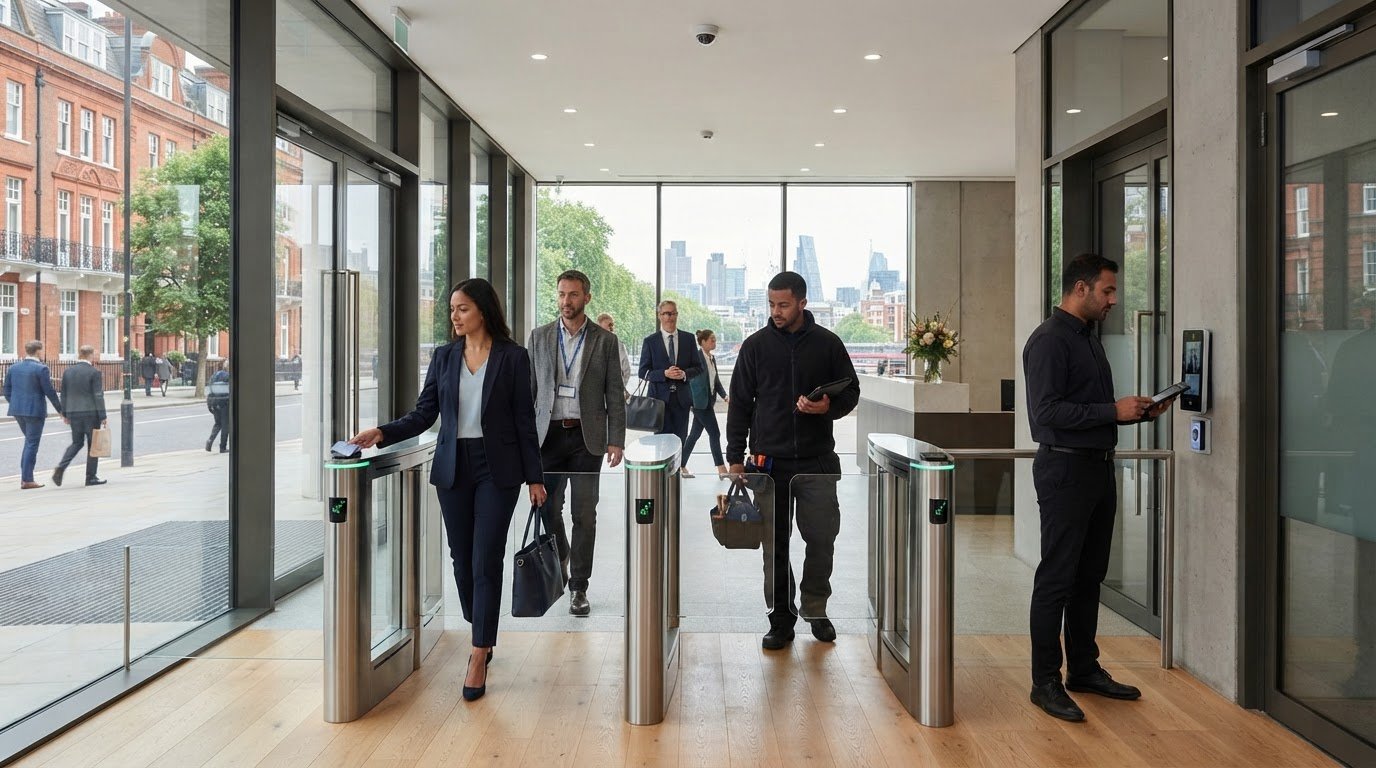
What if the best access control system for a London building isn’t the one with the most features, but the one that fits how the site works every day? When choosing local access control specialists London businesses can rely on, look beyond hardware. Consider staff, visitors, contractors and the demands of an occupied workplace.
Before changing a security system, it helps to understand which doors need controlled access, how installation can be coordinated with daily operations, and what support will help keep equipment working reliably. A directory listing may help you find a company, but a commercial project also needs clear planning, installation, commissioning and a practical handover.
This article explains how access control planning can match a system to your building and its users, and how installation can be coordinated to limit disruption. It also covers commissioning, handover and ongoing maintenance, as well as how access control can work alongside speed gates, barriers, IP video intercoms and CCTV. The aim is a clearly scoped solution that supports well-managed entry over the long term.
Key Takeaways
- Plan access around who uses each area and when, so entry arrangements support the building’s day-to-day operations.
- Understand how credentials, entry points and permissions work together to manage staff, visitors and contractors.
- When comparing local access control specialists London businesses can work with, look beyond a directory listing to assess project scope, commissioning and maintenance.
- A clear installation sequence helps coordinate work in an occupied building, from site planning and fitting through testing and handover.
- Access control can form part of a wider physical security system, alongside speed gates, barriers, IP video intercoms and CCTV.
Why London commercial sites need access control planned around daily operations
Commercial access control manages who can enter particular areas of a building, and when. It combines controlled entry points with permissions that reflect people’s roles and the site’s operating arrangements. The concept has applications beyond physical security, as outlined in Access Control Systems Explained, but a commercial entry system focuses on managing movement through doors and other access points.
In a London office or managed building, occupancy can change throughout the day. Staff may arrive before reception opens, visitors need a clear arrival process, and contractors may require access only to specific areas. If arrangements don’t reflect these patterns, reception staff can be left managing avoidable confusion, colleagues may need to interrupt their work to let people in, and access to restricted spaces can be harder to control consistently.
What a London access control specialist contributes
A specialist translates the site’s users, entrances and operating hours into a practical system scope. That means identifying which areas need controlled entry, how staff and visitors move through the building, and where access arrangements need to work alongside reception procedures. For organisations looking for local access control specialists London, the value lies in connecting these operational details to a system that can be installed and supported as part of the wider site infrastructure.
Planning also involves coordination. The client, relevant building stakeholders and installation team need a shared understanding of the intended arrangements and project requirements. Commissioning provides an opportunity to check that the installed system operates as intended, while scheduled maintenance supports its reliability over time.
Which commercial settings benefit from controlled entry?
London offices, reception areas and managed commercial buildings can all benefit from access arrangements shaped around their users. Staff may need routine access to work areas, visitors need a straightforward way to reach their host, and contractors may need entry limited to agreed locations. Restricted rooms or shared facilities may require different permissions from general office space.
The right scope depends on the building and its working patterns, not a standard device list. A reception-led workplace may prioritise a clear visitor arrival process, while a managed building may need to account for different occupiers and shared entrances. Review entrances, user groups and operating hours before specifying equipment and permissions.
- Identify each entrance and the areas it serves.
- Map staff, visitor and contractor access needs across normal operating hours.
- Note where reception procedures or restricted areas affect movement.
This operational picture gives the project a sound basis: access arrangements can support daily work while helping the site manage entry clearly and consistently.
How access control systems fit London entrances, staff and visitor workflows
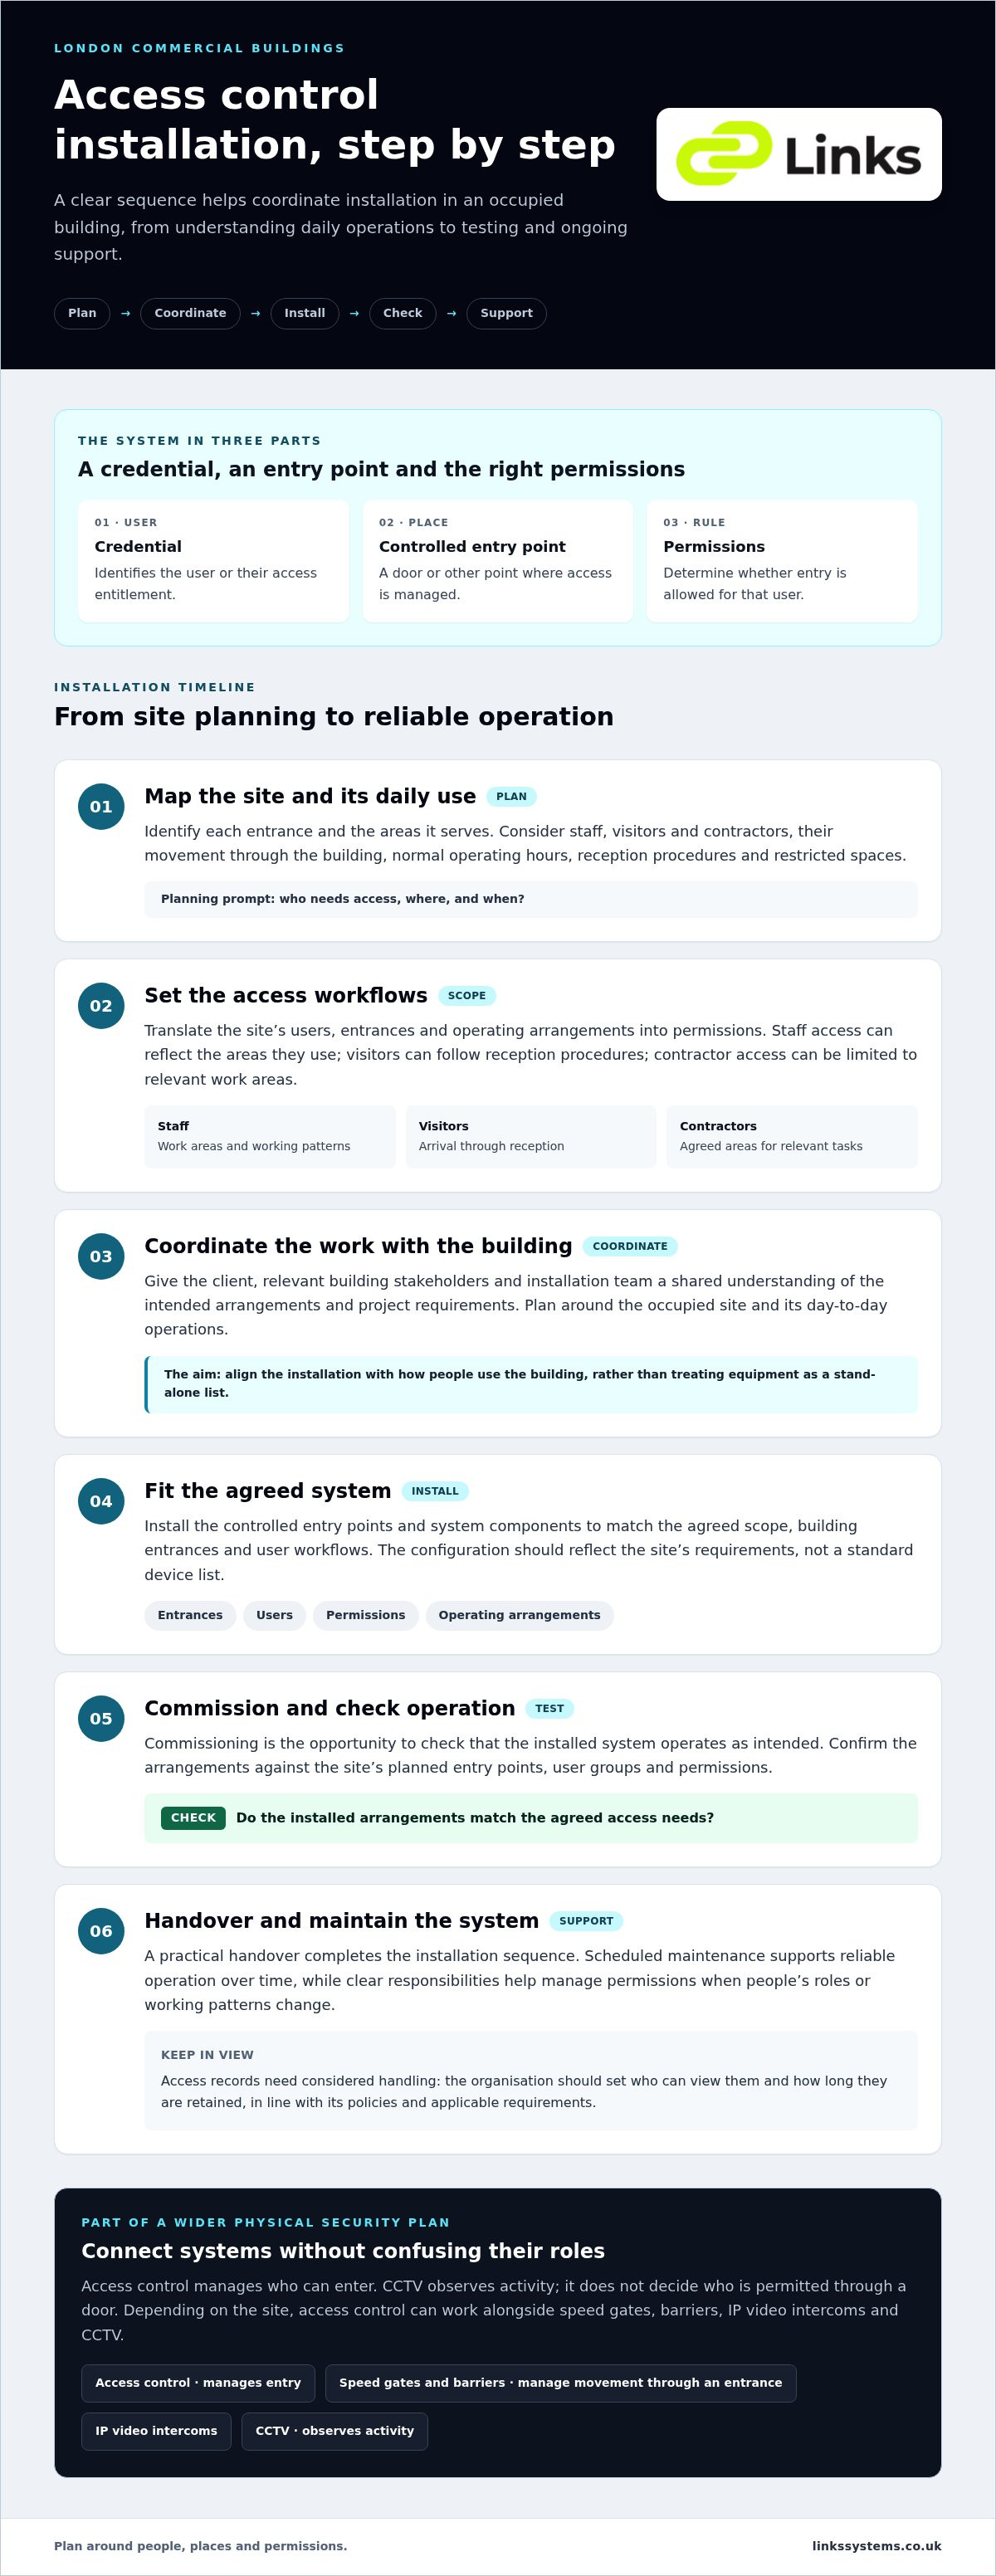
An access control system combines three elements: a credential presented by a user, a controlled entry point, and permissions that determine whether access is allowed. The credential identifies the user or their access entitlement; the system applies the relevant permissions at a door or other entry point. The configuration depends on the building’s entrances, user groups and operating arrangements, rather than a standard set of devices.
Consider an office reception. Staff may have permission to enter through the main entrance during their working pattern, while visitors follow the building’s reception procedure and are admitted by an authorised member of staff. A contractor might need access to a designated area for an agreed task, without receiving the same permissions as employees. This creates distinct workflows at one entrance instead of treating every arrival in the same way.
Planning permissions for staff and visitors
Permissions can be organised around roles and areas. Staff access may reflect which parts of the building they use, while visitor entry can be managed through reception in line with the organisation’s process. Contractors may need access limited to relevant work areas. Defining these groups helps clarify who is responsible for authorising entry and reduces reliance on informal arrangements, such as colleagues repeatedly letting people through.
Access records can help an organisation understand how the system is being used, but their handling needs to be considered as part of the design. The organisation should set rules for who can access records and how long they’re retained, in line with its policies and applicable requirements. Clear responsibilities also make it easier to manage permissions when people’s roles or working patterns change.
Connecting access control with other physical security
At a busy entrance, access control may form part of a wider physical arrangement. Speed gates or barriers can help manage movement through an entry area, while access permissions determine who is authorised to pass. The entrance layout and expected flow of people influence how these elements should work together. At a separate or less visible entrance, an IP video intercom can support communication between a visitor and the person responsible for admitting them.
These systems have different roles. Access control governs entry, speed gates and barriers manage passage through a physical point, and video intercoms support communication at the entrance. Considering how they relate can help prevent disconnected processes, such as a visitor being authorised at reception but unsure where to go next. The physical security integration guide explores how security components can be planned together across a commercial building.
For commercial premises, Links Integrated Systems brings access control together with related physical security systems, including speed gates, barriers and IP video intercoms. Explore Links Integrated Systems’ commercial security approach to see how coordinated system planning can support clear, workable entrance arrangements.
How to assess access control specialists in London beyond a local listing
A local listing can show that a business operates in or serves London. It doesn’t explain how a commercial access control project will be scoped, installed or supported. When comparing local access control specialists London businesses may consider, look beyond the equipment description: assess how site entrances and users shape the design, which related physical systems can be coordinated, and what happens at commissioning and afterwards.
A useful comparison assesses delivery scope as well as equipment. Use the points below to distinguish a complete project approach from a proposal focused mainly on hardware.
| Area to compare | What a clear scope should address |
|---|---|
| Project scoping | Entrances, user groups, restricted areas and operating requirements. |
| Physical system range | Access control and, where relevant, related gates, barriers or intercoms. |
| Commissioning | Testing that the installed system operates as intended before handover. |
| Maintenance | How scheduled support can help maintain system reliability over time. |
Local presence and commercial capability are related, but they’re not the same evidence. A London address or local service area can indicate proximity; it doesn’t describe how a project accounts for multiple entrances, building users or installation requirements. Clear project planning and lifecycle support show how the work is delivered. Assess each on its own merits.
Compare project delivery, not just equipment descriptions
A useful project discussion considers how staff, visitors and contractors use the site, then defines access arrangements around those needs. It also considers whether access control should operate alongside speed gates, barriers or IP video intercoms. Links Integrated Systems designs, supplies and installs commercial physical security systems, bringing relevant equipment into a coordinated project scope where appropriate.
A short equipment list may leave important questions unresolved: which entrances are included, how permissions will be planned, and what is covered before handover? The cheapest-looking scope isn’t necessarily the clearest comparison if design, commissioning or ongoing maintenance sit outside it. Review what each stage includes, not only the devices named.
Assess commissioning and ongoing system support
Commissioning verifies that installed equipment operates as intended before handover. It provides a defined point to test system operation and pass relevant information to the client. Scheduled maintenance makes system upkeep part of the delivery plan, rather than treating installation as the final step.
Links Integrated Systems provides commissioning and scheduled maintenance alongside system design, supply and installation. Its security maintenance and commissioning guide explains the role these stages play in dependable system performance. For London commercial premises, commercial access control planning can bring project scope and ongoing support into view from the outset.
What to expect from an access control installation in an occupied London building
Installing access control in a working building takes more than fitting equipment. The project needs to account for existing doors and security equipment, the people using the site, and how access will be managed while work is under way. For organisations comparing local access control specialists London, a clearly planned sequence helps set expectations and coordinate installation with building operations.
Plan the project around the building and its users
Work begins by establishing requirements. The project team considers which entrances and areas are in scope, how staff and visitors currently enter, and who needs to be involved in decisions. Reception, facilities and building management teams may all have practical knowledge that affects the design. Reviewing existing doors and physical security equipment also helps shape the system scope and identify where coordination is needed.
Installation planning sets out how work can fit around the building’s agreed operating requirements. This may include arranging access to work areas, communicating changes to relevant stakeholders and agreeing how people will enter while particular points are affected. The aim is to manage disruption through coordination, not to assume that every entrance or working day can be treated alike.
A typical project sequence may include:
- Define requirements: establish the entrances, user groups and operational needs the system must address.
- Plan the site work: review existing infrastructure and coordinate installation activity with building operations.
- Install the agreed system: carry out the work according to the project scope and agreed access arrangements.
- Test and hand over: check the system’s operation, review agreed permissions and provide the client with a clear handover.
The scope and timing depend on the site. Existing infrastructure, the number and type of entrances, and the chosen system all affect the work required. An occupied London office may need different coordination from a managed building with shared entrances. Planning these details early gives stakeholders a clearer understanding of how installation activity will be managed.
Commissioning, handover and future maintenance
After installation, commissioning verifies that the system operates as intended. Functional checks can include reviewing entry points and agreed permissions, so the client can understand how the installed arrangements work before using them day to day. A structured handover should clarify system operation and provide relevant information to those responsible for managing it.
Where managed pedestrian entry is part of the project, speed gates or barriers may need to be considered alongside access control. The commercial speed gates and barriers specification guide covers considerations for these systems. Scheduled maintenance can support the ongoing operation of installed equipment as building requirements evolve.
Links Integrated Systems provides design, supply, installation, commissioning and scheduled maintenance for commercial physical security systems. Discuss your London access control installation as a coordinated project, from site planning through to handover and ongoing system support.
Work with Links Integrated Systems for London access control delivery
Links Integrated Systems supports commercial and professional environments with physical access control and related security systems. For a London office, managed building or other commercial site, the project can cover system design, equipment supply, installation, commissioning and scheduled maintenance. This brings planning, delivery and ongoing system care into a coordinated service approach.
The starting point is the site and its operating requirements. An access control system needs to suit the building’s entrances, the people who use them and the areas that require controlled entry. Project scope is developed around these factors, rather than assuming one arrangement will suit every commercial property. Installation and commissioning then bring the planned system into operation, with maintenance supporting its continued reliability.
A specialist partner for commercial physical security
Access control can sit alongside other physical security equipment where the site’s requirements call for a joined-up approach. Speed gates and barriers may help manage pedestrian entry; IP video intercoms can support communication at controlled entrances; and IP HD CCTV can provide visual monitoring. These systems have distinct functions, so their roles and relationships should be considered in the context of the building and its operational priorities.
Links Integrated Systems serves London, Kent, Surrey, Hertfordshire and Essex, working across commercial and professional environments. Its physical security capabilities span access control and related entrance equipment, supported by installation, commissioning and scheduled maintenance. This lifecycle approach keeps the project focus broader than the initial equipment selection, without assuming every site needs the same combination of systems.
Discuss your London access control requirements
A clear project conversation can begin with a few practical details. Outline the type of site, the entrances involved, who needs access and what the project must address. It can also help to describe existing doors or security equipment, how visitors and contractors are managed, and any operational priorities that should inform planning.
Those details provide a basis for shaping the project scope to the building. A single office entrance may have different requirements from shared access points across a managed commercial property. System design and related equipment can be considered in relation to the site, its users and the work required, rather than presented as a fixed package.
For organisations looking for local access control specialists London, Links Integrated Systems provides a route from initial project requirements through design, supply, installation and commissioning to scheduled maintenance. Share the site type, entrances and priorities to start a focused project discussion.
Discuss your commercial access control project with Links Integrated Systems.
Set a clear direction for your site’s next step
Before moving forward, bring the operational brief into one place. Note which entrances matter most, how people use them throughout the working day, where staff or visitors encounter friction, and what must remain operational during any changes. This gives stakeholders a practical basis for agreeing priorities and defining a workable project scope, rather than starting with a device list.
For organisations considering local access control specialists London, the next step is to turn those requirements into a site-specific conversation. Include the building type, existing entrance arrangements, relevant user groups and any related physical security needs. In a shared building, agree who makes decisions about common entrances and how changes will be communicated to occupiers. Recording these points can make planning discussions more focused as the project scope develops.
Plan your commercial access control project with Links Integrated Systems. A clear brief is a practical first step towards entry arrangements that support your building and the people who rely on it each day.
Frequently Asked Questions
Can visitors use a commercial access control system without permanent staff credentials?
Yes, visitors can be admitted through a process that doesn’t give them the same ongoing permissions as staff. For example, reception may verify a visitor’s arrival with their host and manage entry under the organisation’s procedures. The appropriate method depends on the system and site requirements. A clear process should cover who authorises admission, which areas visitors may access and what happens when their visit ends.
Does an access control system record who enters a building?
It can record access events, depending on how the system is configured. Records may help an organisation review activity at controlled entry points, but they shouldn’t be treated as a complete account of everyone’s movements. Decide who can access the records, why they’re needed and how long they’ll be retained. These arrangements should follow the organisation’s policies and applicable data protection requirements.
What happens if an employee loses an access credential?
The organisation’s system administrator should be told promptly so the lost credential can be disabled or its permissions reviewed. An authorised administrator can then arrange a replacement and assign the appropriate access rights. A clear reporting route helps staff know what to do, including outside normal reception hours. The replacement should have only the permissions required for that employee’s role.
Can access control be added to an occupied London office?
Yes, access control can be installed in an occupied office with project planning that accounts for building use. The work plan can identify which entrances may be affected, coordinate installation with site stakeholders and set out how people should enter during agreed changes. Existing doors and equipment also inform the project scope. This helps the organisation prepare staff and reception teams for practical changes to entry arrangements.
How much does commercial access control installation cost in London?
There isn’t one fixed price for a commercial installation, as the project scope depends on the site. Relevant factors include the entrances involved, existing infrastructure, the system required and whether related physical security equipment forms part of the work. Organisations comparing local access control specialists London can make a more useful assessment by comparing what each proposed scope includes, such as design, installation, commissioning and ongoing maintenance.
Is access control suitable for a building with existing security equipment?
Yes, an existing building can be assessed for an access control system. The review should consider the type and condition of doors, current entry arrangements and any physical security equipment that may need to work alongside the new system. Depending on the site and project scope, existing equipment may inform the design or require changes. This assessment helps shape a solution around the building rather than assuming a complete replacement is necessary.