
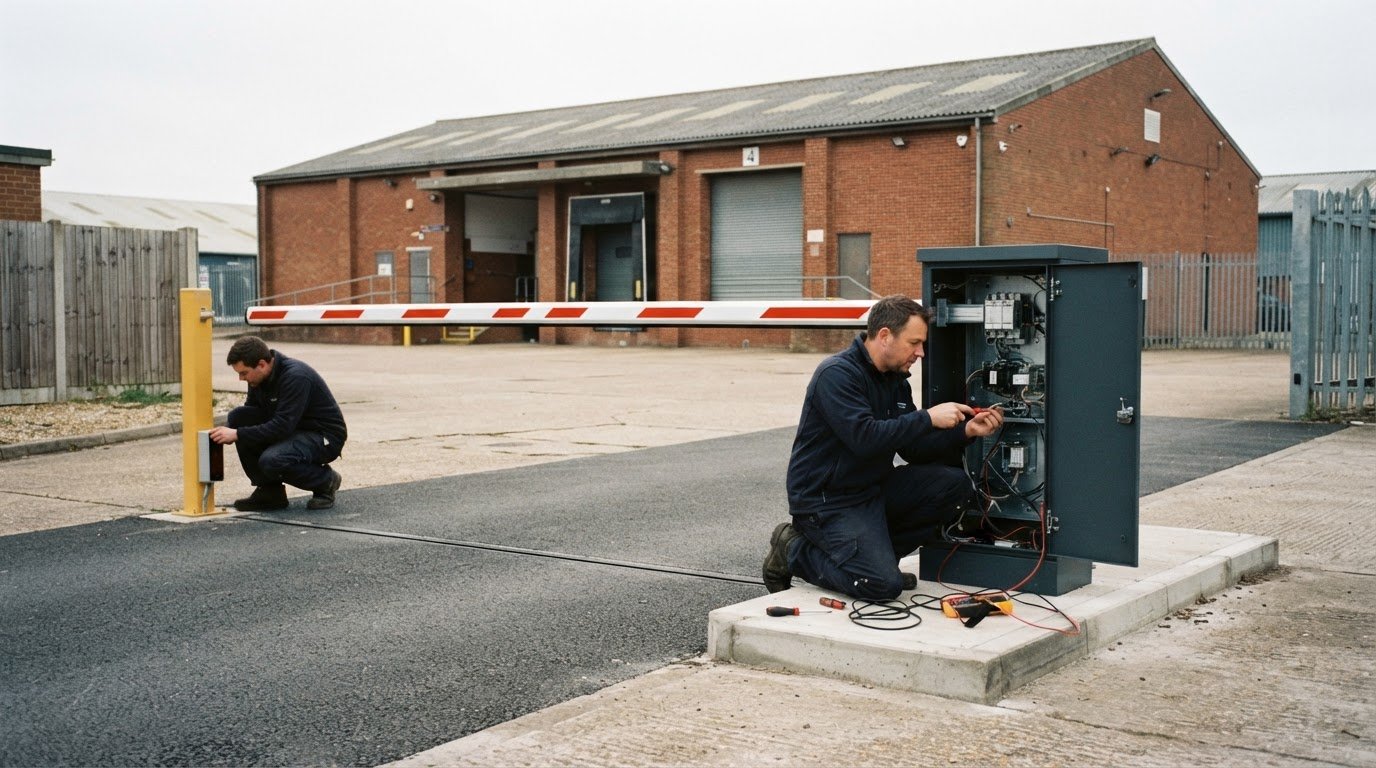
A rising-arm barrier can take a day or two to install on site when it uses existing posts. Groundworks or more complex equipment can extend the programme. For commercial security barrier installation in Kent, the barrier type and the work needed to connect power and access control both shape the schedule.
A straightforward barrier is generally quicker to install than a sliding gate, bollards or a road blocker. Those options require groundworks, and lead times depend on the specified operators and gate leaves. A car park barrier controls vehicles, but does not prevent people from walking through, so the wider site layout matters too.
This guide explains how barrier options affect installation timing, why electrical work, groundworks and access-control tasks need coordinating, and what shapes the scope for commercial and residential sites. Planning around the site and selected equipment helps set realistic expectations for the work.
Key Takeaways
- Plan electrical, groundwork and access-control tasks together so the installation fits the site and its operation.
- Match the barrier type to the vehicle entrance and consider how pedestrians will enter separately.
- Allow for groundworks and equipment choices when estimating the programme for sliding gates, bollards or road blockers.
- Commercial and residential sites have different access needs, so project scope should reflect how each entrance is used.
Coordinated electrical, groundwork and access-control installation
A powered barrier needs more than a suitable position at the entrance. Electrical connections, foundations and access control must work together to manage vehicle traffic.
For a Kent site, council or local-authority requirements depend on the entrance layout and whether the work affects the public highway. Include authority liaison and any necessary permissions in project planning before scheduling installation.
Commercial barrier installation brings together the equipment, electrical work and ground preparation. Coordinating these elements helps align the vehicle access system with the site’s operating requirements.
Coordinating Electrical and Groundwork
First, establish where the rising arm, parking access equipment or pop-up wedge barrier will sit. The foundation and cable routes must suit that position while keeping the vehicle approach clear. Groundworks prepare the mounting area; electrical work supplies power and connects the barrier controls. Coordinating these tasks reduces clashes between trades and keeps the installation sequence practical.
The British Standards Institution is the source for the statement that gates are installed to BS EN 12453. A car park barrier controls vehicles, but does not prevent people entering on foot, so pedestrian access needs separate consideration.
Access Control Methods
Access control determines which vehicles can pass and how entry is authorised. Drivers can enter a code using a PIN pad, or use a token or card to trigger access. Choose a method that suits the site’s traffic pattern, users and entry procedure. For example, a staff car park may use cards, while a visitor entrance may need a managed process.
ANPR can be integrated with other access systems to manage vehicle entry. Plan where number plates will be read and how that information will connect to the barrier controls. These decisions affect equipment placement, electrical connections and commissioning.
How long does a gate or barrier installation take?
Installation time depends on the equipment, existing site conditions and work required. A site survey helps establish the sequence and identify constraints before work begins.
A single-arm barrier or swing gate on existing posts usually takes a day or two on site. Sliding gates, bollards and road blockers require groundworks and take longer; lead times depend on the specified operators and gate leaves.
Choose an installer whose survey covers the vehicle route, electrical supply, perimeter and access-control requirements. Common risks include obstructed routes, unsuitable ground and traffic disruption. Consider safe, accessible pedestrian movement alongside vehicle access.
Site Surveys and Installation Planning
A survey records the entrance layout, ground conditions and available power supply. At an industrial premises or business estate, it should also account for delivery traffic, vehicle turning space and how installation work will affect daily access.
The installation plan coordinates preparation, equipment delivery and commissioning. For example, at a remote entrance, plan the control equipment and cable routes alongside the barrier position rather than treating them as separate tasks.
Site Assessment and System Selection
System selection starts with the site’s operating pattern. A single vehicle entrance with existing posts has a different installation scope from a wide perimeter opening that needs a sliding gate or road blocker.
The assessment should also consider how authorised vehicles enter, whether traffic flows in one or both directions, and where access equipment can be positioned. These details define the groundwork, electrical requirements and installation sequence for commercial and industrial premises.
Planning and Building Requirements
There is no single planning answer for every commercial barrier project in England. Whether planning permission or building-regulations approval applies depends on the site and proposed work, so include these considerations in project planning.
If an entrance connects with a public highway or affects an existing building, include those conditions in the assessment. This helps clarify the project scope before equipment is supplied or groundworks are scheduled.
For a site-specific installation plan, discuss commercial barrier installation and access requirements.

Automatic Rising Barrier?
Automatic barriers suit controlled vehicle entrances, but the right system depends on the opening and how the site is used. Rising arms, sliding gates, rising bollards and road blockers each manage vehicle access differently.
A rising-arm barrier lifts a boom to admit a vehicle, making it a familiar option for car parks and industrial estate entrances. A bi-folding boom folds as it rises, which can suit sites where overhead clearance affects the layout. The entrance width, traffic flow and pedestrian route all inform the choice.
Sliding gates move across an opening rather than lifting a boom. They can suit a wider vehicle entrance, but need room to travel and groundworks. Bollards and road blockers also need groundworks and take longer to install than a single-arm barrier or swing gate on existing posts. Lead times for sliding gates, bollards and road blockers depend on the specified operators and gate leaves.
Rising bollards offer another way to control vehicle entry, while road blockers create a physical barrier across the vehicle route. Equipment selection should account for the site’s security requirements, traffic pattern and available space. In Kent, a car park may call for a different arrangement from a restricted industrial entrance.
For gates, installations follow BS EN 12453, according to the British Standards Institution. Regular servicing, safety testing and routine inspections help keep automatic barriers safe and reliable. Planned maintenance should cover the barrier’s operation and safety systems, with inspection needs considered as part of the installation plan.
During a power cut, car park barriers can be released and lifted by hand. This provides a way to move the boom when electrical power is unavailable. Include the release procedure in site planning so relevant staff understand how vehicle access is managed during an interruption.
Commercial and residential barrier projects
A commercial car park and a private residential entrance have different traffic patterns, users and operating priorities. Map the vehicle route, pedestrian access and available space before selecting equipment. A business site may need to manage staff, visitors and deliveries; at a home, the priority may be controlling access to a single driveway.
Commercial projects often connect barrier operation to a broader access-control arrangement. For example, a business centre may need separate entry procedures for employees, visitors and service vehicles. The installation scope should show where each user enters, how the barrier operates and how pedestrian movement stays separate from vehicle traffic. An integrated plan brings these requirements into one coordinated design.
Residential settings call for a different assessment. Consider driveway width, sightlines from the entrance and how vehicles approach the property. If residents share an entrance, the design should reflect their access arrangements and routine parking. Position the barrier so vehicles can stop without obstructing the surrounding route.
In both settings, the project scope depends on the existing entrance and chosen system. An existing car park entrance may have mounting points and a suitable power supply, while a new residential entrance may need ground preparation and electrical work. Those differences affect the work sequence, equipment placement and coordination required. A clear survey records these conditions before installation planning begins.
Specify how the site is actually used, not just the barrier type. List who needs access, which vehicles use the entrance and how parking is organised. Then assess how the barrier will work alongside pedestrian routes and existing access arrangements. These details help shape a commercial or residential project to suit its setting.
For a barrier plan tailored to your entrance, discuss your site requirements.
Links Integrated Systems: Speed Gates & Barriers
Links Integrated Systems plans and installs speed gates and barriers for commercial entrances where vehicle access needs to work alongside site security. Its Access Control Systems support controlled entry, while IP Video Intercom Systems serve entrances requiring visitor communication. IP HD CCTV Systems can also form part of a wider security installation.
Turn to Links Integrated Systems when defining a new barrier project or coordinating access equipment with an existing site setup. The installation scope can be shaped around the entrance, traffic flow and access requirements discussed in this guide.
Contact Links Integrated Systems to discuss your barrier requirements.
Set the next project step with confidence
A well-scoped commercial security barrier installation in Kent should support how the site will operate, not just meet today’s entrance requirements. Consider how vehicle access may change as occupancy, deliveries or site use evolves. Recording these priorities gives the project team a clear basis for planning and helps align the installation with the people who use the entrance.
Bring the site requirements together: the entrance’s purpose, the users who need access and any operational constraints around the work. Links Integrated Systems can discuss these priorities and how they shape the project scope.
Contact Links Integrated Systems to discuss your site and plan a practical next step. A clear conversation can help turn your access requirements into a considered project brief.
Frequently Asked Questions
How much does a car park barrier cost?
The price depends on the project and is provided after a quote request. For a car park, the specification can vary with the entrance layout, barrier type and method of controlling vehicle access. A site needing access credentials or visitor entry arrangements has a different scope from a basic vehicle entrance. The quotation should reflect the equipment and installation work required for that site.
Commercial security barrier installation cost in Kent
For commercial security barrier installation in Kent, the cost depends on the premises and work involved. An existing building may have different installation needs from a new-build development. Site access, entrance position and connections to other equipment all shape the scope. A site-specific quotation sets out the required work, with the price provided after a quote request.
What factors affect the price of installing a security barrier?
The main factors are the selected barrier, entrance configuration and installation work required. A quote for commercial security barrier installation in Kent will also reflect the access-control arrangement, connections to other equipment and site conditions. For instance, a project involving multiple entry points has a different scope from a single controlled entrance. The price depends on the project and is provided after a quote request.
Steps and timescale for a commercial barrier installation
A commercial installation typically moves from defining access requirements to specifying the system, preparing the site, installing equipment and commissioning it. The programme depends on equipment lead times, site readiness and coordination with other work. To plan operations, identify who manages site access, agree how vehicles will enter during installation, and schedule commissioning around opening hours and delivery arrangements.
UK safety standards for automatic gates and barriers, including BS EN 12453
The page states that gates are installed to BS EN 12453, the standard identified by the British Standards Institution (BSI). Each gate is CE marked, and its design takes Gate Safe guidance into account.
Kent council or local authority requirements for commercial vehicle access barriers
Requirements depend on the entrance layout and whether the work affects the public highway. Include liaison with the relevant council or local authority and any necessary permissions in project planning before scheduling installation.